Skip to content

Overflow Pool Umm Al Shief

Umm Al Shief Dubai

Umm Al Shief Dubai

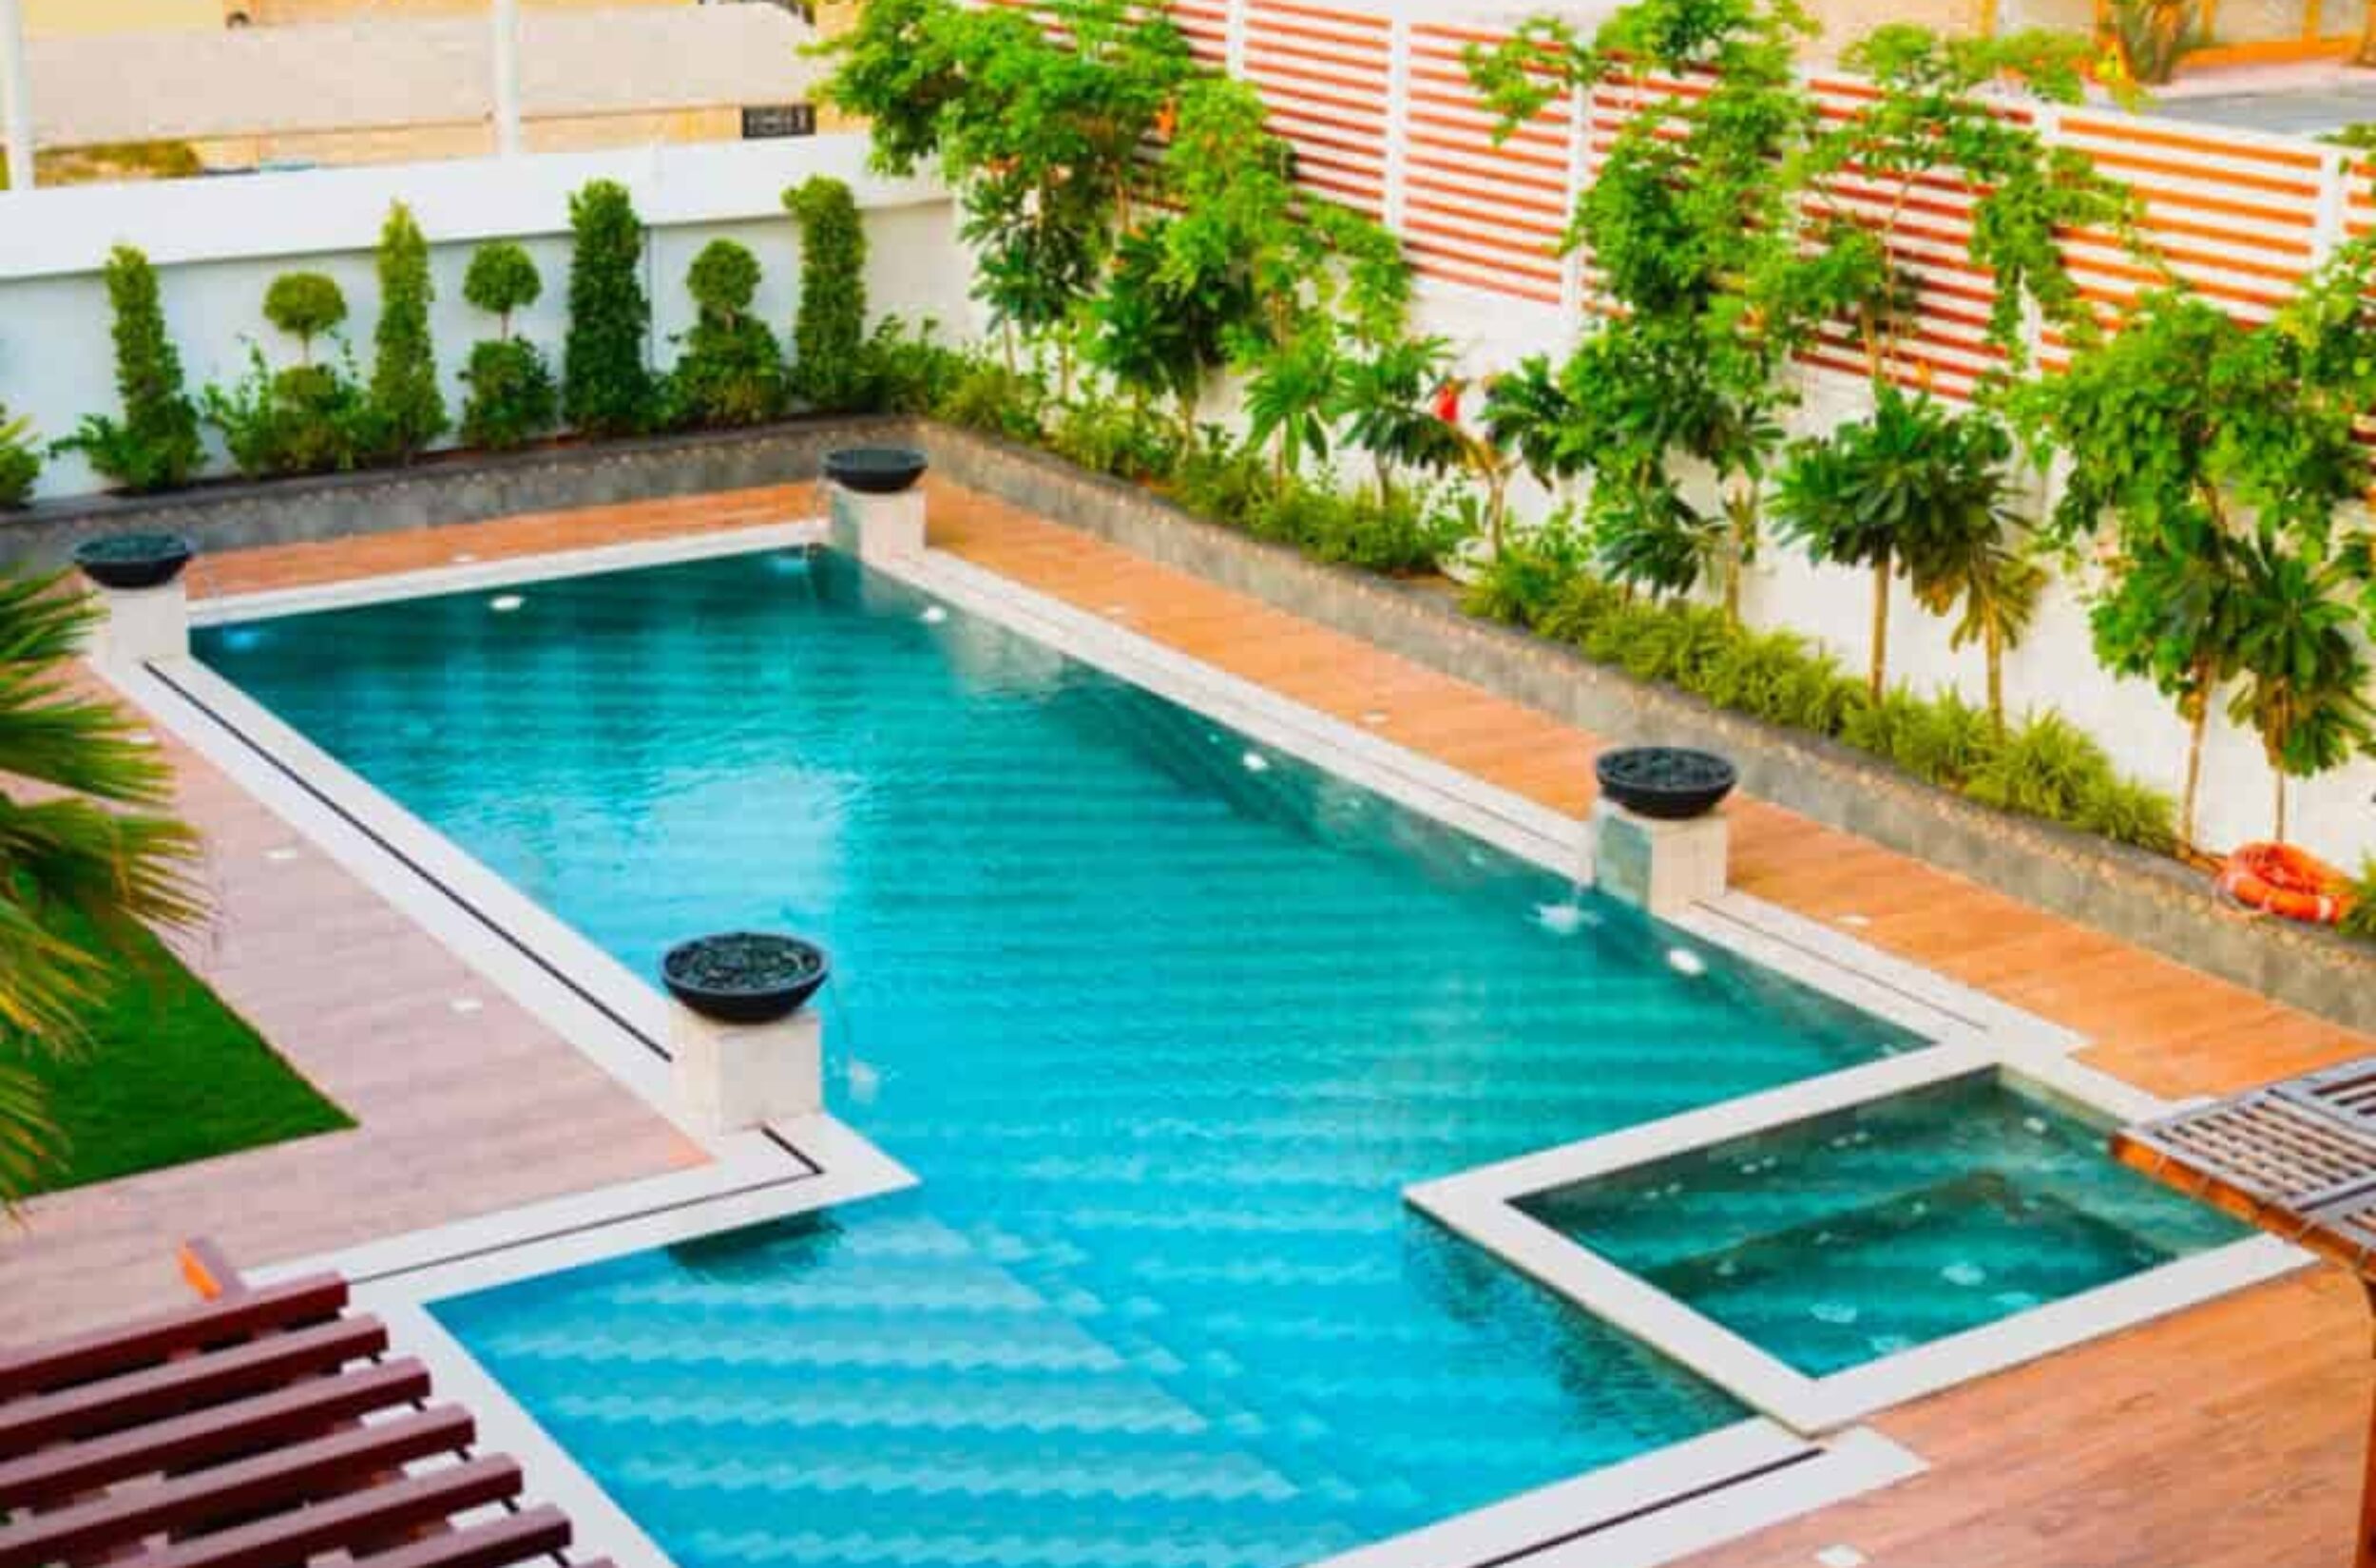
Pines Landscaping transformed a private outdoor space in Umm Al Shief with a 14 m x 5 m
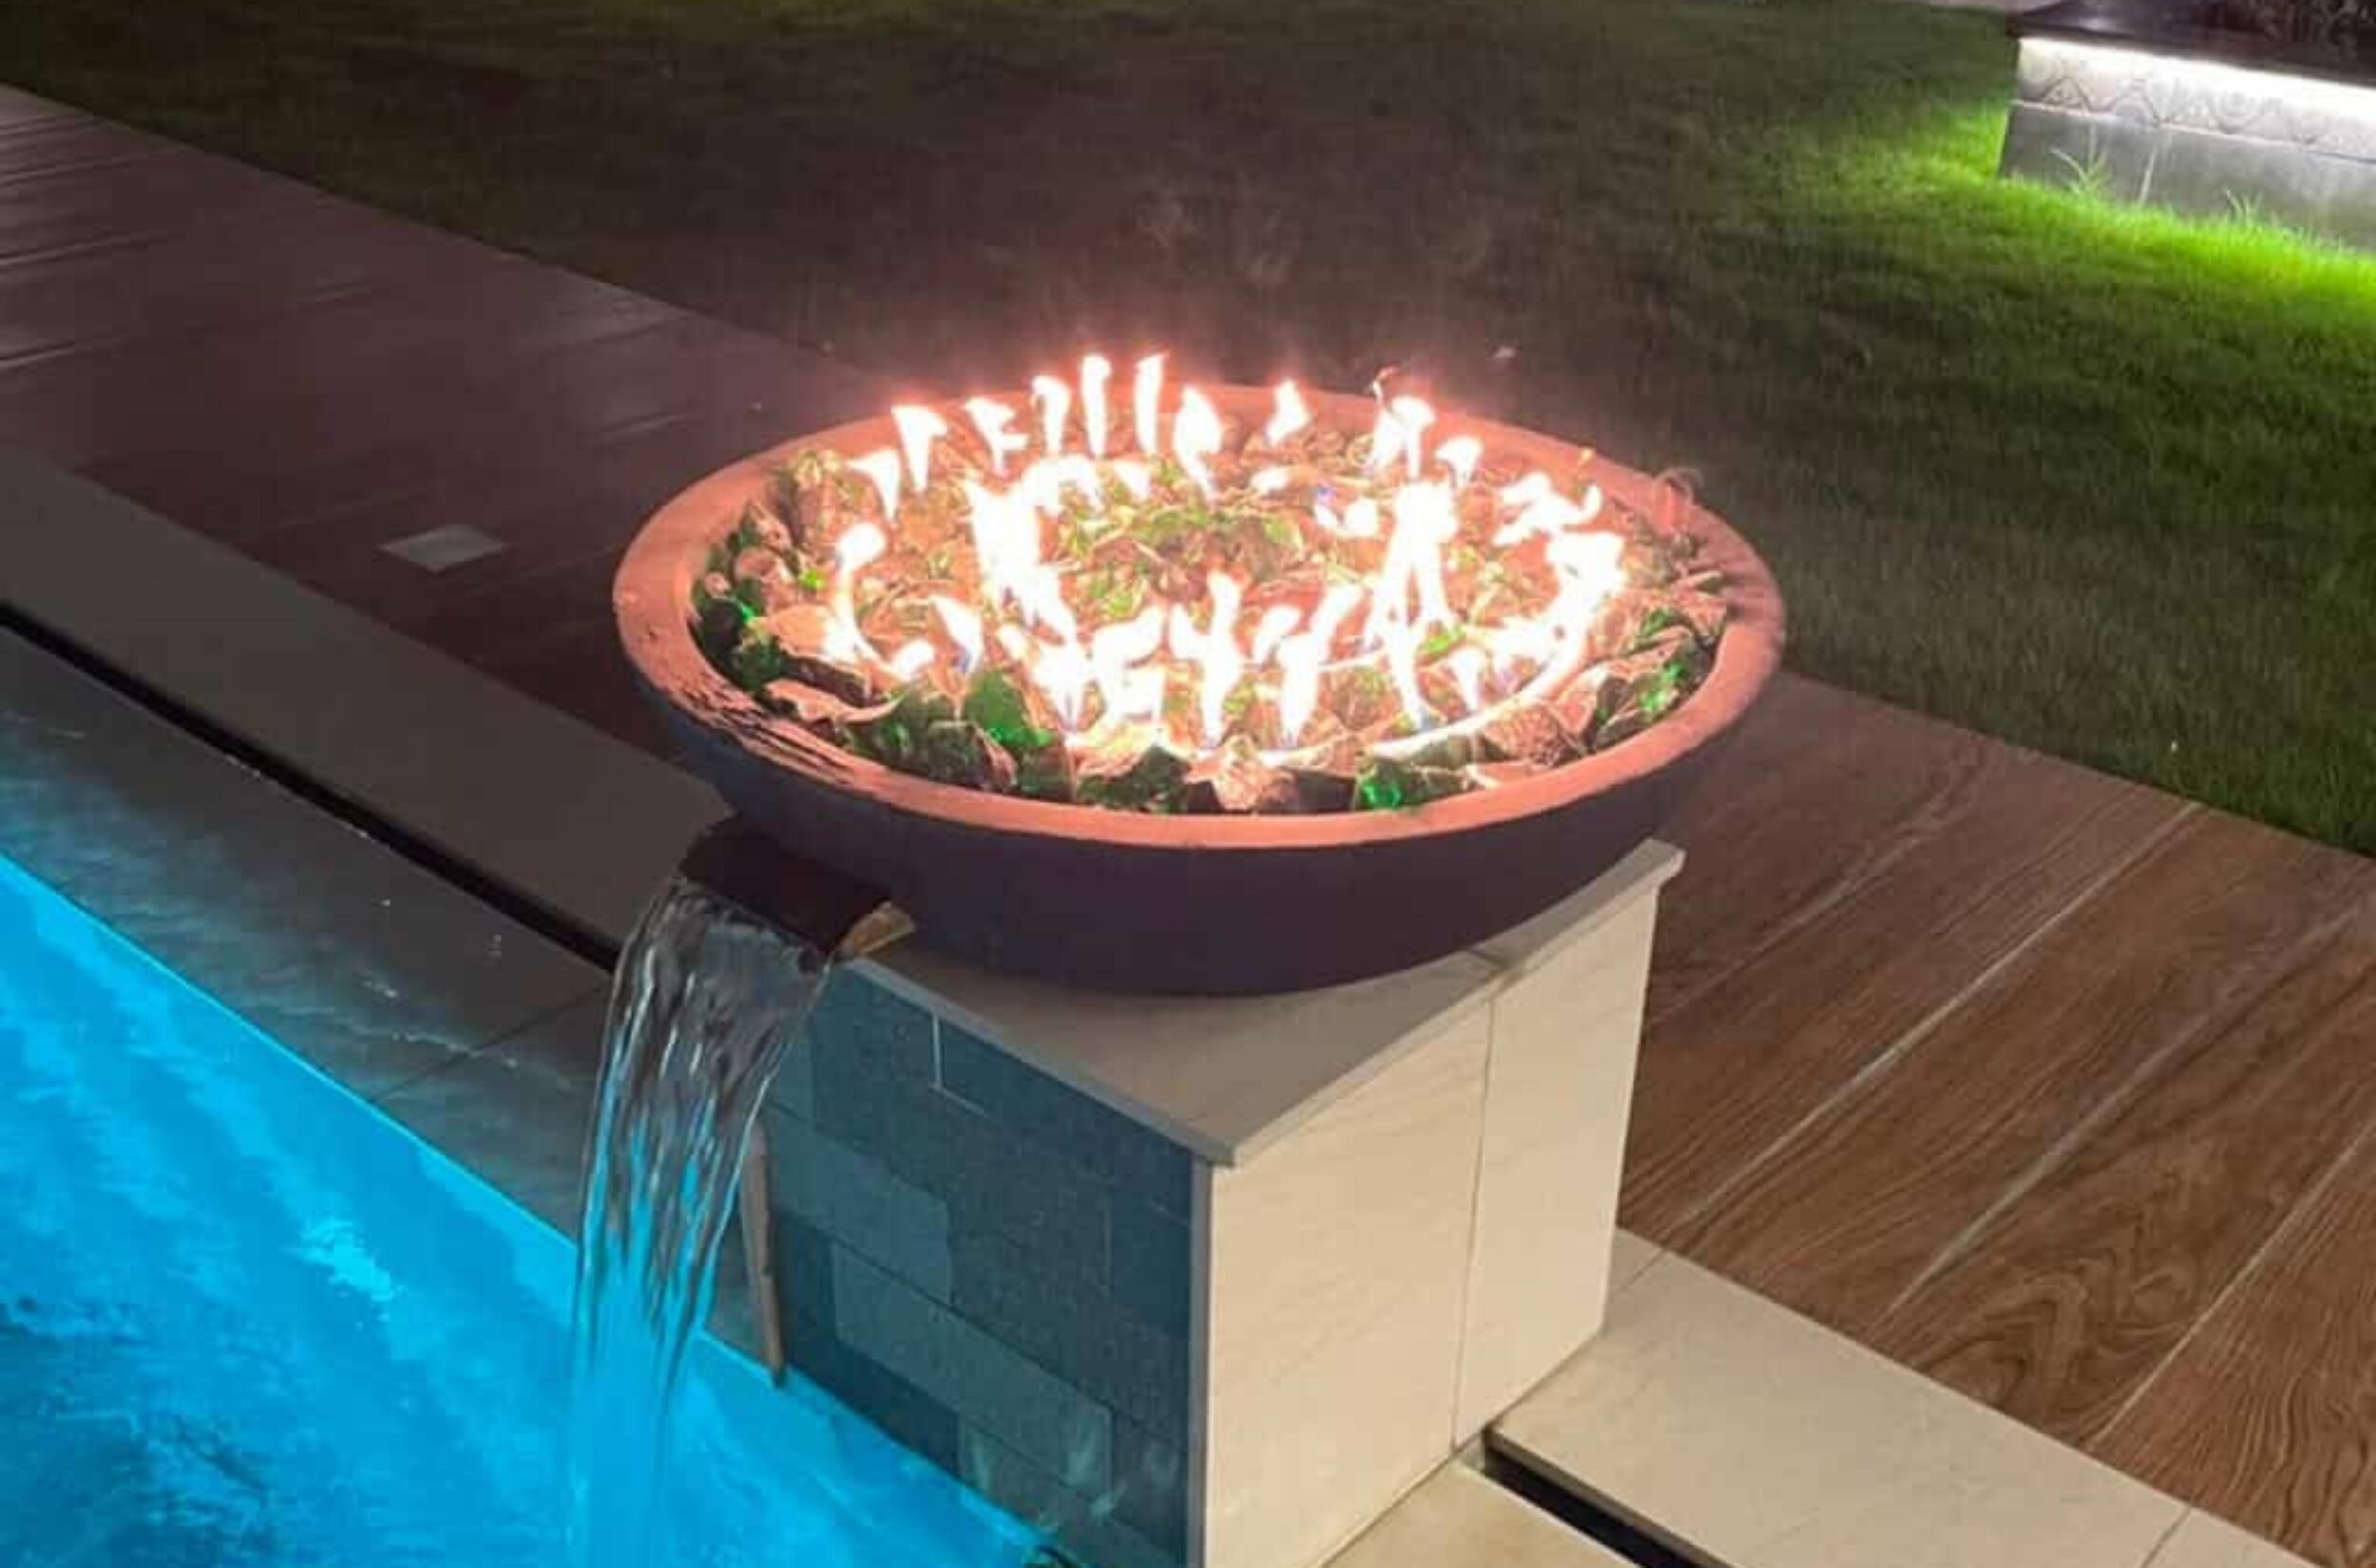
overflow pool, emerald green Sukabumi tiles, inbuilt jacuzzi, fire pit, and water features. The project also
included a CNC pergola, BBQ counter, gazebo, pathways, lighting, and irrigation, completed in 5 months.

Pool Size

14 m x 5 m

Pool Size
Pool Depth

0.9 m to 1.5 m

Pool Depth
Project Duration

5 Months

Project Duration
Pool Finish

Sukabumi Tile

Pool Finish
Pool Type

Overflow Pool

Pool Type

Project Photos 

The gallery below captures the completed project at Umm Al Shief, showing the overflow pool alongside the surrounding outdoor features delivered as part of the full scope.
Untitled design (55)
Untitled design (53)
Untitled design (56)
Untitled design (54)
WhatsApp Image 2026-08-18 at 7.02.14 PM
Untitled design (56)

Scope of Work

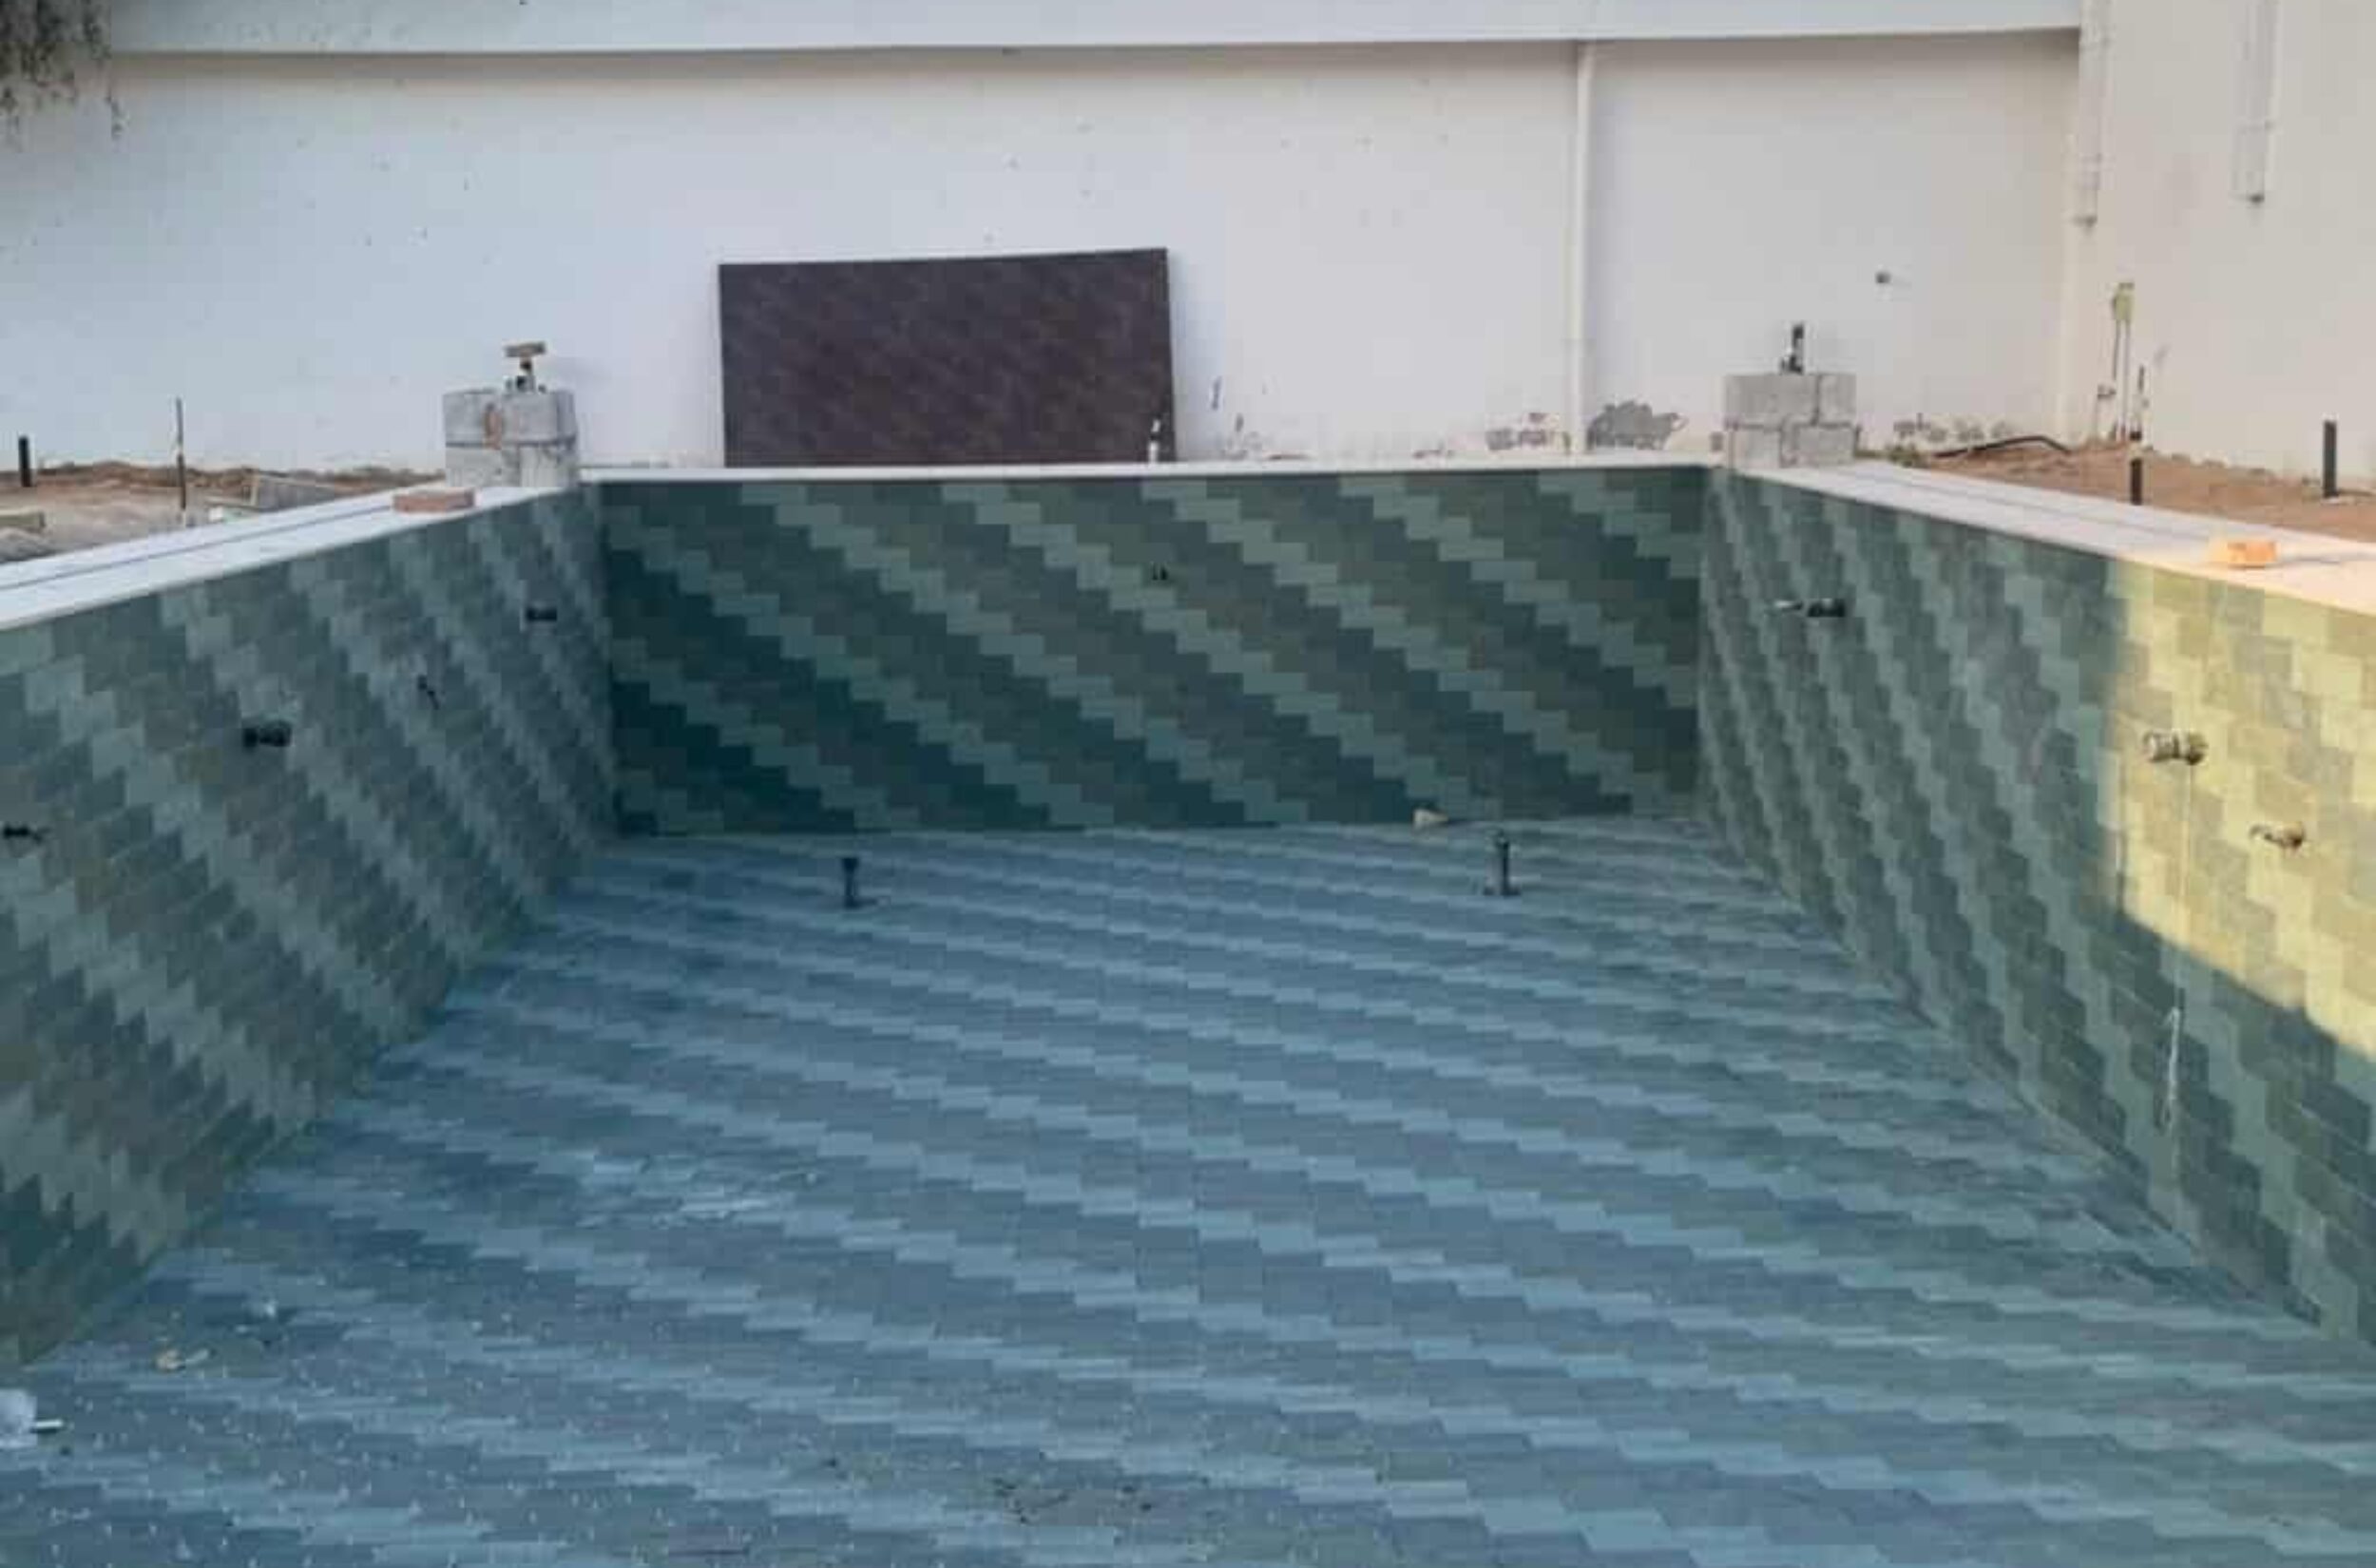
The project included a 14 m x 5 m custom overflow swimming pool with a 0.9-1.5 m depth range, three different Sukabumi tiles in emerald green shades, and a particular pattern selected by the client. The 10 x 30 cm tiles were arranged around four interlinked water features with a fire feature on top. 

The wider upgrade included an inbuilt jacuzzi, fire pit bowl and water feature, a CNC-cut pergola with BBQ counter, a wooden gazebo, a zigzag patterned central pathway with RBS between three Washingtonia palms on each side, step fountains at the main entrance with a wooden pergola above, a wall water feature at the centre of the natural grass space, a closed-roof pergola for parking, custom outdoor lights, and an automatic irrigation system.

Materials and Features Used 

A carefully selected combination of quality materials and outdoor features was used to create a stylish, durable, and functional leisure space.

Three different emerald green Sukabumi tiles in a client-selected pattern, using 10 x 30 cm tiles.

Sukabumi tile pool finish

Three different emerald green Sukabumi tiles in a client-selected pattern, using 10 x 30 cm tiles.
An inbuilt jacuzzi integrated into the overflow pool design.

Inbuilt jacuzzi

An inbuilt jacuzzi integrated into the overflow pool design.
A fire pit bowl added to the outdoor leisure area.

Fire pit bowl

A fire pit bowl added to the outdoor leisure area.
Four interlinked water features incorporated into the pool design, with a fire feature on top.

Interlinked water features

Four interlinked water features incorporated into the pool design, with a fire feature on top.
A CNC-cut pergola paired with a dedicated BBQ counter.

CNC-cut pergola and BBQ counter

A CNC-cut pergola paired with a dedicated BBQ counter.
A wooden gazebo created for outdoor seating and relaxation.

Wooden gazebo

A wooden gazebo created for outdoor seating and relaxation.
A zigzag-patterned central pathway with RBS between three Washingtonia palms on each side.

Landscape pathway and planting

A zigzag-patterned central pathway with RBS between three Washingtonia palms on each side.
Step fountains at the entrance, a wooden pergola above, and a central wall water feature.

Entrance and garden water features

Step fountains at the entrance, a wooden pergola above, and a central wall water feature.
A closed-roof pergola provided for the parking area.

Closed-roof parking pergola

A closed-roof pergola provided for the parking area.
Custom outdoor lights and an automatic irrigation system completed the wider landscape.

Outdoor lighting and irrigation

Custom outdoor lights and an automatic irrigation system completed the wider landscape.

Execution Process

The scope covered the overflow pool and complete outdoor landscaping.

Planning and preparation

The scope covered the overflow pool and complete outdoor landscaping.
The pool shell was constructed at 14 m x 5 m, with a stepped depth of 0.9 m to 1.5 m.

Pool construction

The pool shell was constructed at 14 m x 5 m, with a stepped depth of 0.9 m to 1.5 m.
Three different emerald green Sukabumi tiles were selected in a particular pattern chosen by the client, using 10 x 30 cm tiles.

Pool finish selection

Three different emerald green Sukabumi tiles were selected in a particular pattern chosen by the client, using 10 x 30 cm tiles.
Four interlinked water features were integrated into the pool design, with a fire feature on top.

Water feature installation

Four interlinked water features were integrated into the pool design, with a fire feature on top.
The inbuilt jacuzzi and fire pit bowl were incorporated into the wider pool and leisure layout.

Jacuzzi and fire feature installation

The inbuilt jacuzzi and fire pit bowl were incorporated into the wider pool and leisure layout.
The CNC-cut pergola was assembled with a custom BBQ counter, while a wooden gazebo was added for seating.

Pergola and BBQ installation

The CNC-cut pergola was assembled with a custom BBQ counter, while a wooden gazebo was added for seating.
The zigzag-patterned central pathway was completed with RBS between three Washingtonia palms on each side.

Pathway and palm landscaping

The zigzag-patterned central pathway was completed with RBS between three Washingtonia palms on each side.
Installed step fountains on each side of the main entrance, with a wooden pergola positioned above.

Entrance feature installation

Installed step fountains on each side of the main entrance, with a wooden pergola positioned above.
A wall water feature was placed at the centre of the natural grass space, and a closed-roof pergola was completed for parking.

Garden and parking features

A wall water feature was placed at the centre of the natural grass space, and a closed-roof pergola was completed for parking.
Custom outdoor lights and the automatic irrigation system were installed across the completed landscape.

Outdoor lighting and irrigation

Custom outdoor lights and the automatic irrigation system were installed across the completed landscape.
The completed outdoor space was handed over, ready for use.

Final completion

The completed outdoor space was handed over, ready for use.

Frequently Asked Questions

Planing a Similar Outdoor Space Your Villa?

Planning a similar outdoor space for your villa or private residence? Get in touch with Pines Landscaping to discuss your project requirements and explore what can be created for your property.