Skip to content

Sidra 1, Dubai Hills Estate, Dubai

Sidra 1, Dubai Hills Estate, Dubai

Sidra 1, Dubai Hills Estate, Dubai

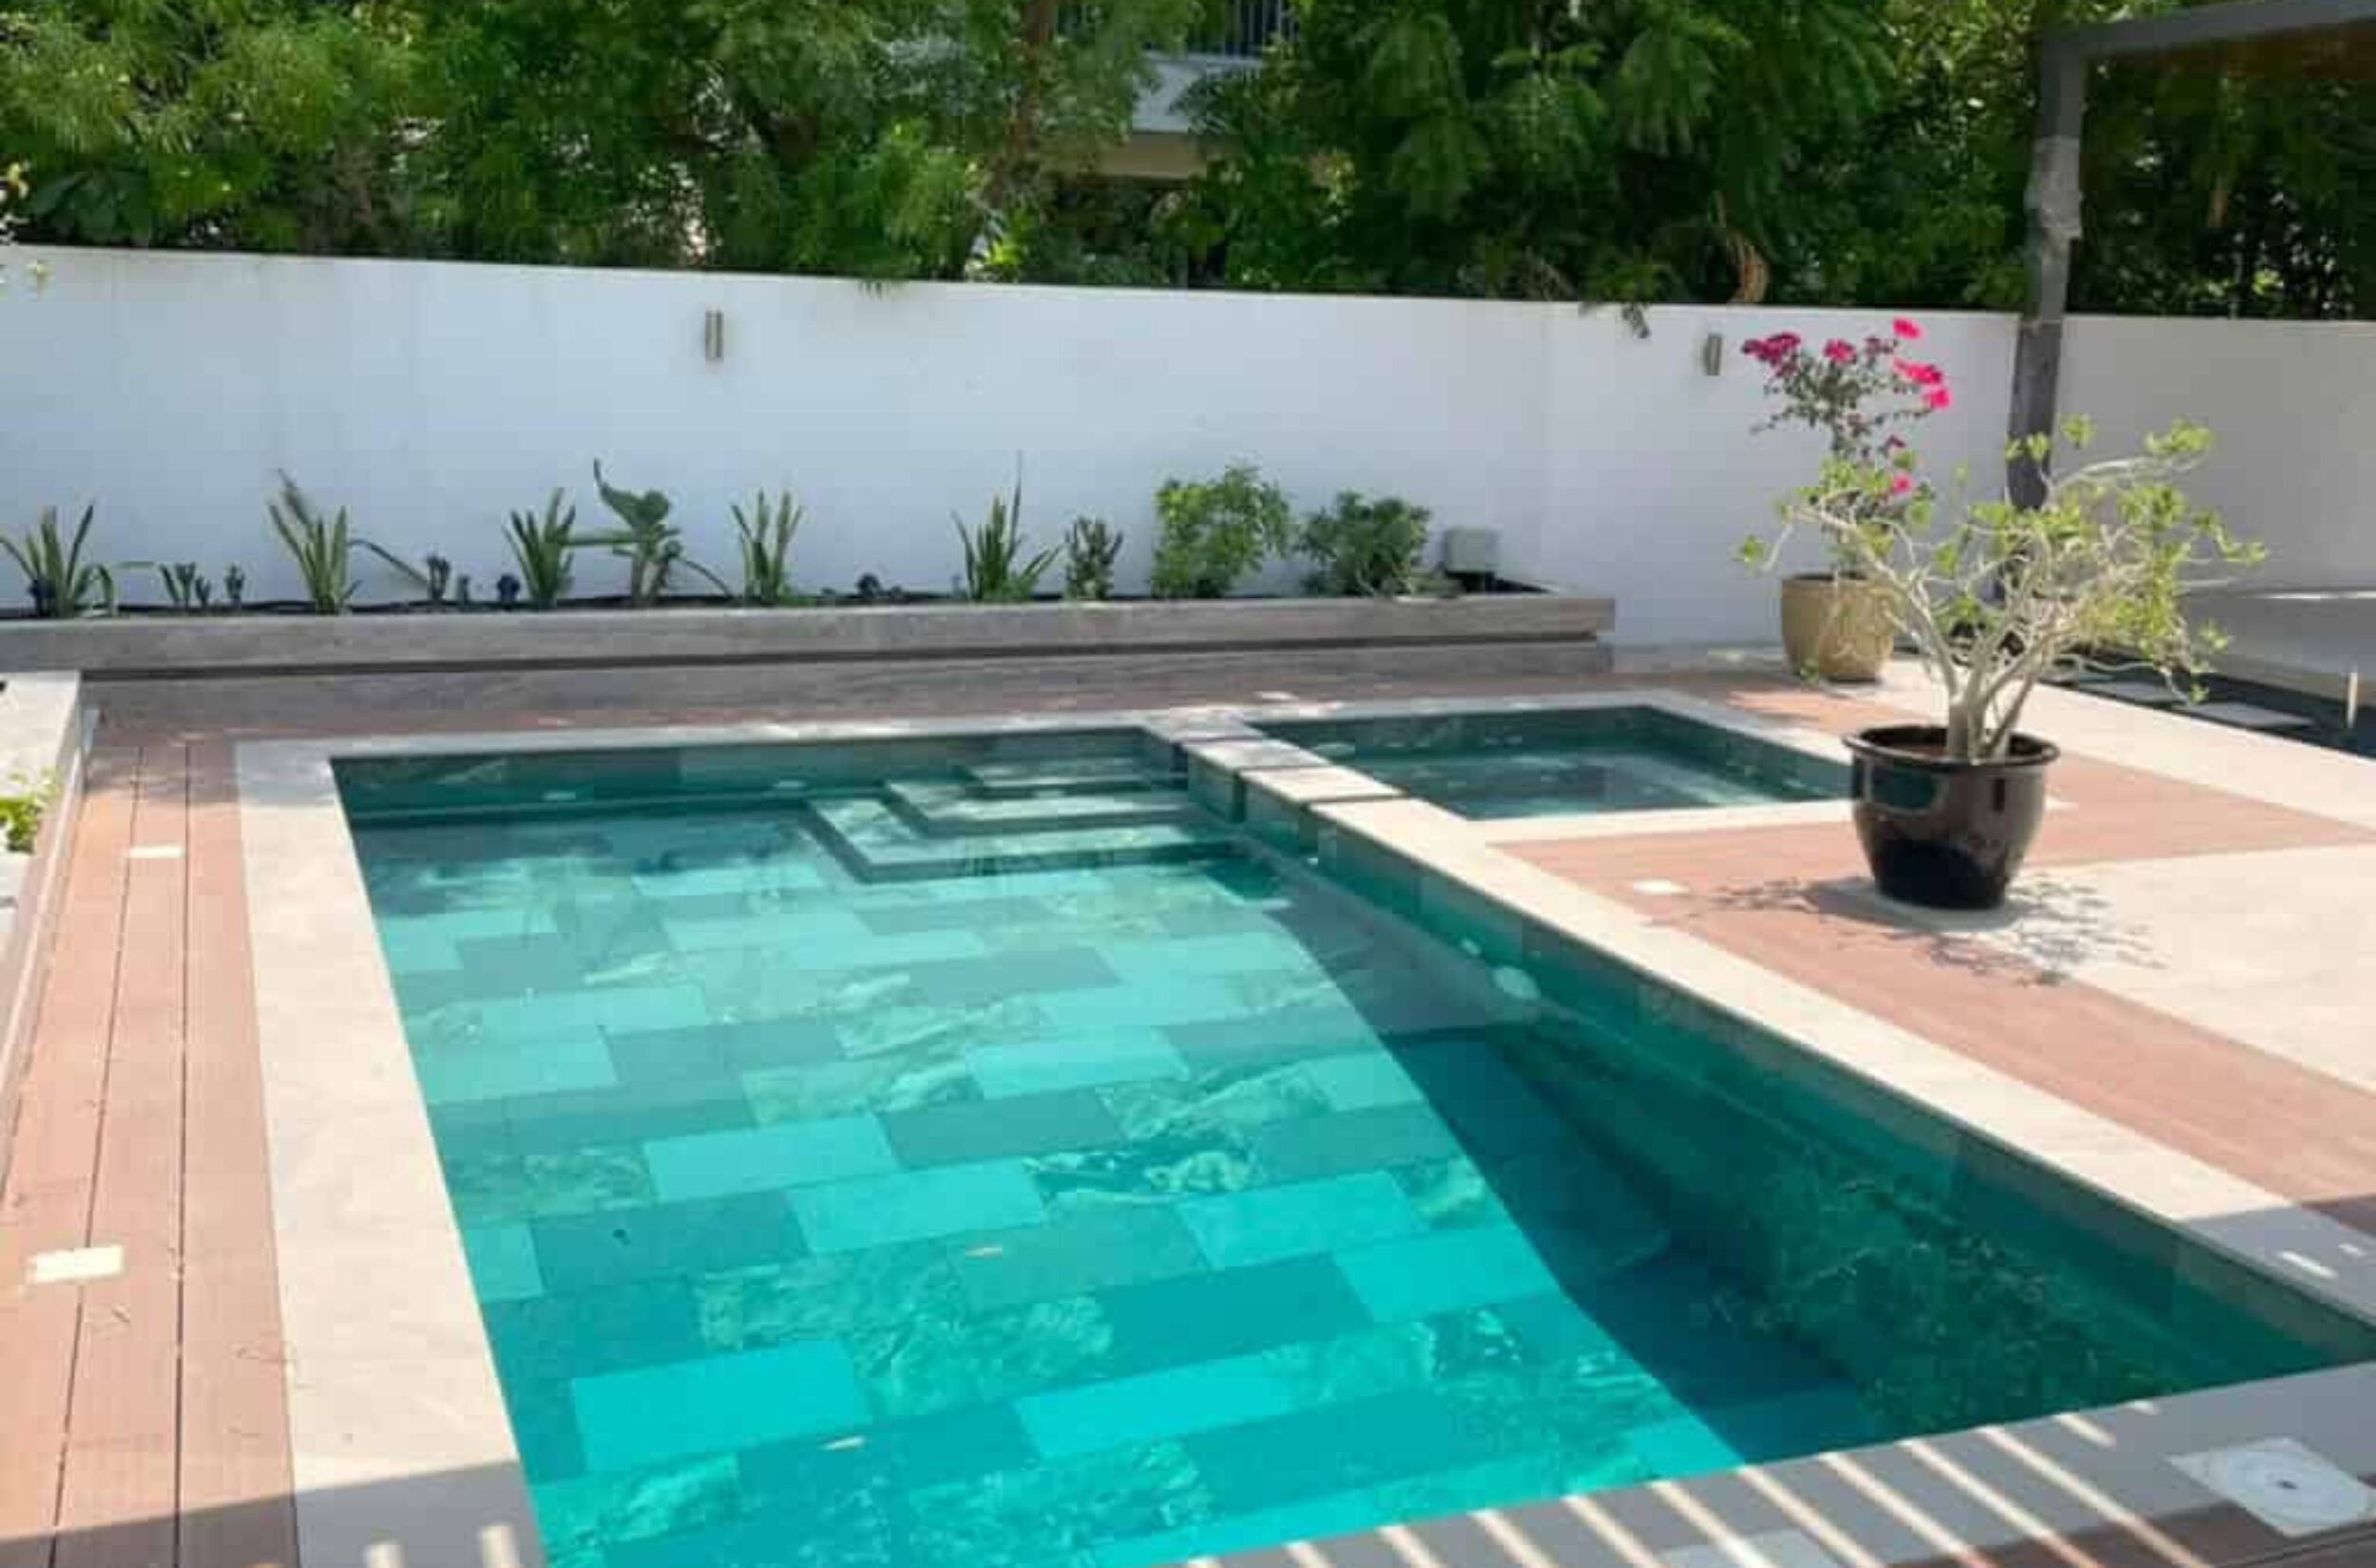
Pines Landscaping transformed a private outdoor space at Sidra 1 with a 6 m x 3 m skimmer pool linked to
a 2 m x 2 m jacuzzi. Patterned Sukabumi tiles, WPC decking, a rain curtain fountain, BBQ and dining areas,
landscape lighting, planting, and automatic irrigation complete the project, delivered in 4 months.

Pool Size

6 m x 3 m + 2 m x 2 m

Pool Size
Pool Depth

0.9 m to 1.6 m

Pool Depth
Project Duration

4 Months

Project Duration
Pool Finish

Patterned Sukabumi

Pool Finish
Pool Type

Skimmer Pool + Jacuzzi

Pool Type

Project Photos 

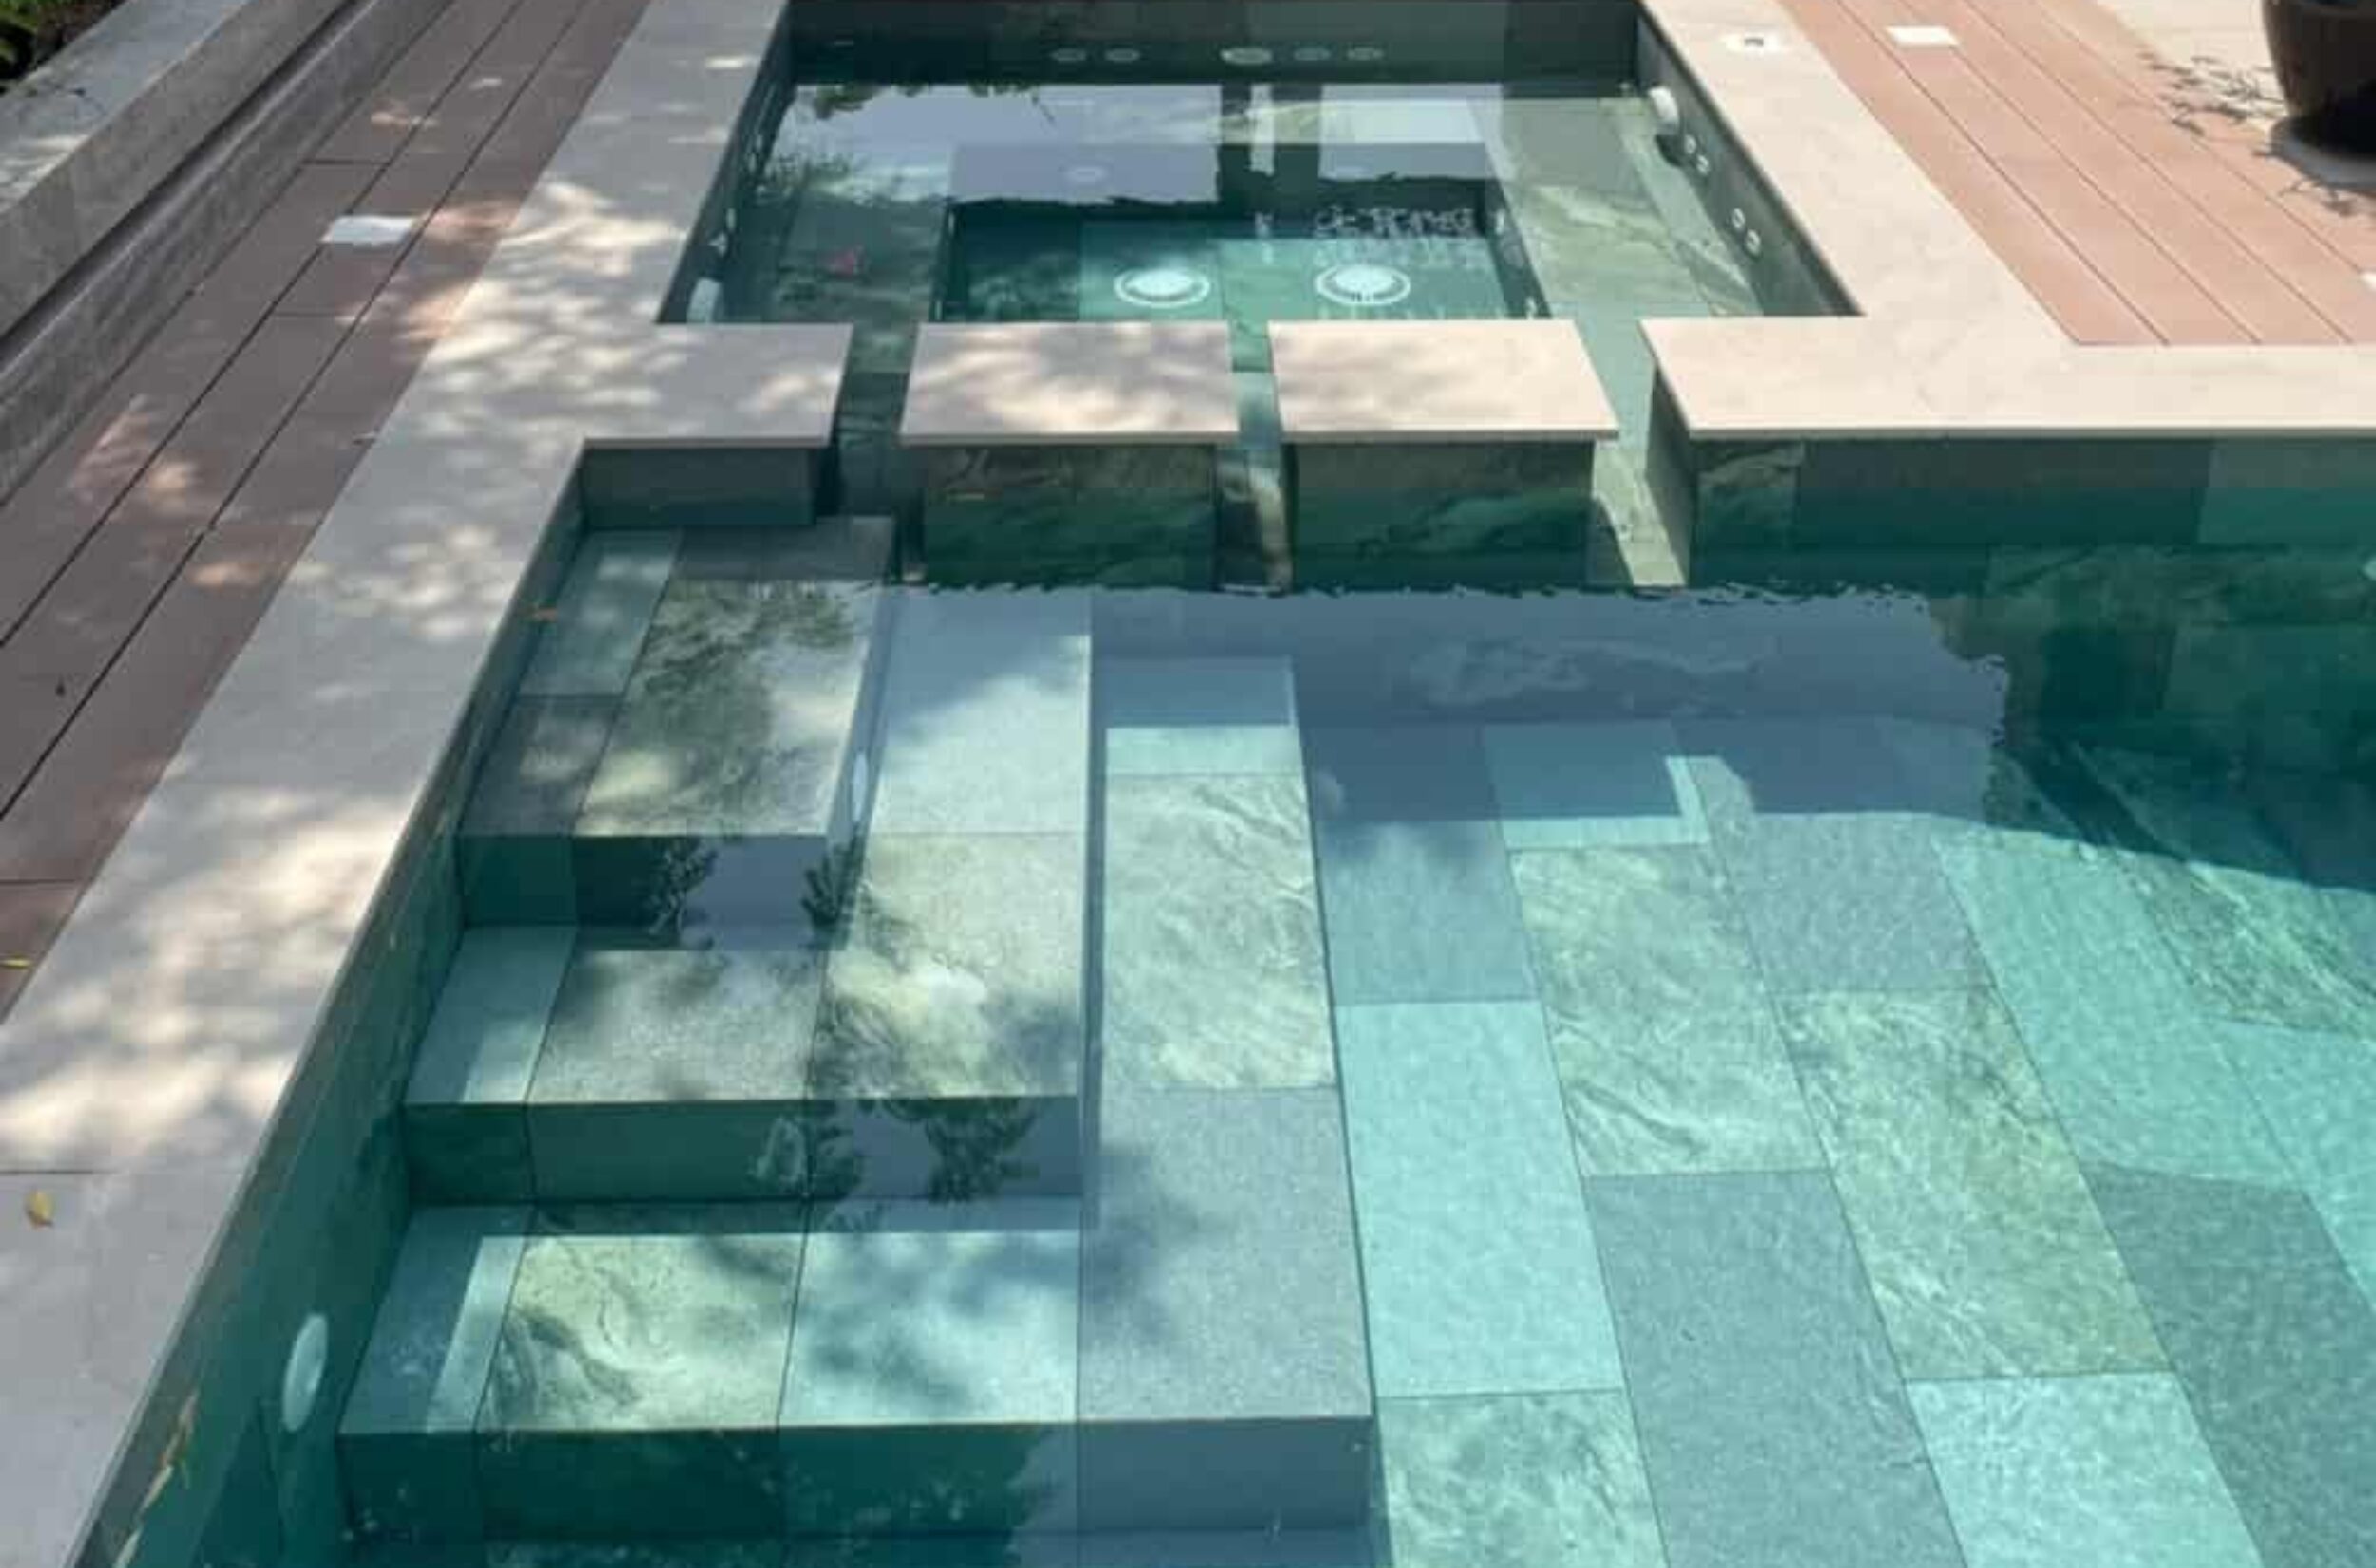
The gallery captures the completed Sidra 1 project, showing the skimmer pool and integrated jacuzzi alongside the surrounding outdoor features.
Untitled design (61)
Untitled design (63)
Untitled design (62)

Scope of Work

The project included a 6 m x 3 m skimmer pool connected to a 2 m x 2 m jacuzzi, with depths from 0.9 m to 1.6 m. Both use an interlinked water filtration system, with stepping tiles between them and three patterned Sukabumi tile finishes in 30 x 60 cm tiles. 

Outdoor works included WPC decking, a pergola with rain curtain fountain, a custom BBQ counter and pergola, and an elevated dining area under a closed-roof pergola. A floor water fountain with floating steps, floor tiling, custom lights, planting, planter boxes, and automatic irrigation completed the space.

Materials and Features Used 

A carefully selected combination of quality materials and outdoor features was used to create a stylish, durable, and functional leisure space.

Three patterned Sukabumi finishes, using 30 x 60 cm tiles.

Patterned Sukabumi tile finish

Three patterned Sukabumi finishes, using 30 x 60 cm tiles.
A 2 m x 2 m jacuzzi linked to the pool by a shared filtration system.

Interlinked jacuzzi and filtration

A 2 m x 2 m jacuzzi linked to the pool by a shared filtration system.
Stepping tiles positioned between the pool and jacuzzi.

Stepping tiles

Stepping tiles positioned between the pool and jacuzzi.
WPC decking around the pool and jacuzzi.

WPC decking

WPC decking around the pool and jacuzzi.
A pergola feature incorporating a rain curtain fountain.

Pergola with rain curtain fountain

A pergola feature incorporating a rain curtain fountain.
A dedicated BBQ counter integrated with a pergola.

Custom BBQ counter and pergola

A dedicated BBQ counter integrated with a pergola.
An elevated dining space beneath a closed-roof pergola.

Elevated dining area

An elevated dining space beneath a closed-roof pergola.
A floor fountain and floating steps around the dining area.

Floor fountain and floating steps

A floor fountain and floating steps around the dining area.
Floor tiling and custom outdoor lights across the space.

Floor tiling and outdoor lighting

Floor tiling and custom outdoor lights across the space.
Planting, planter boxes and automatic irrigation.

Plantation, planter boxes and irrigation

Planting, planter boxes and automatic irrigation.

Execution Process

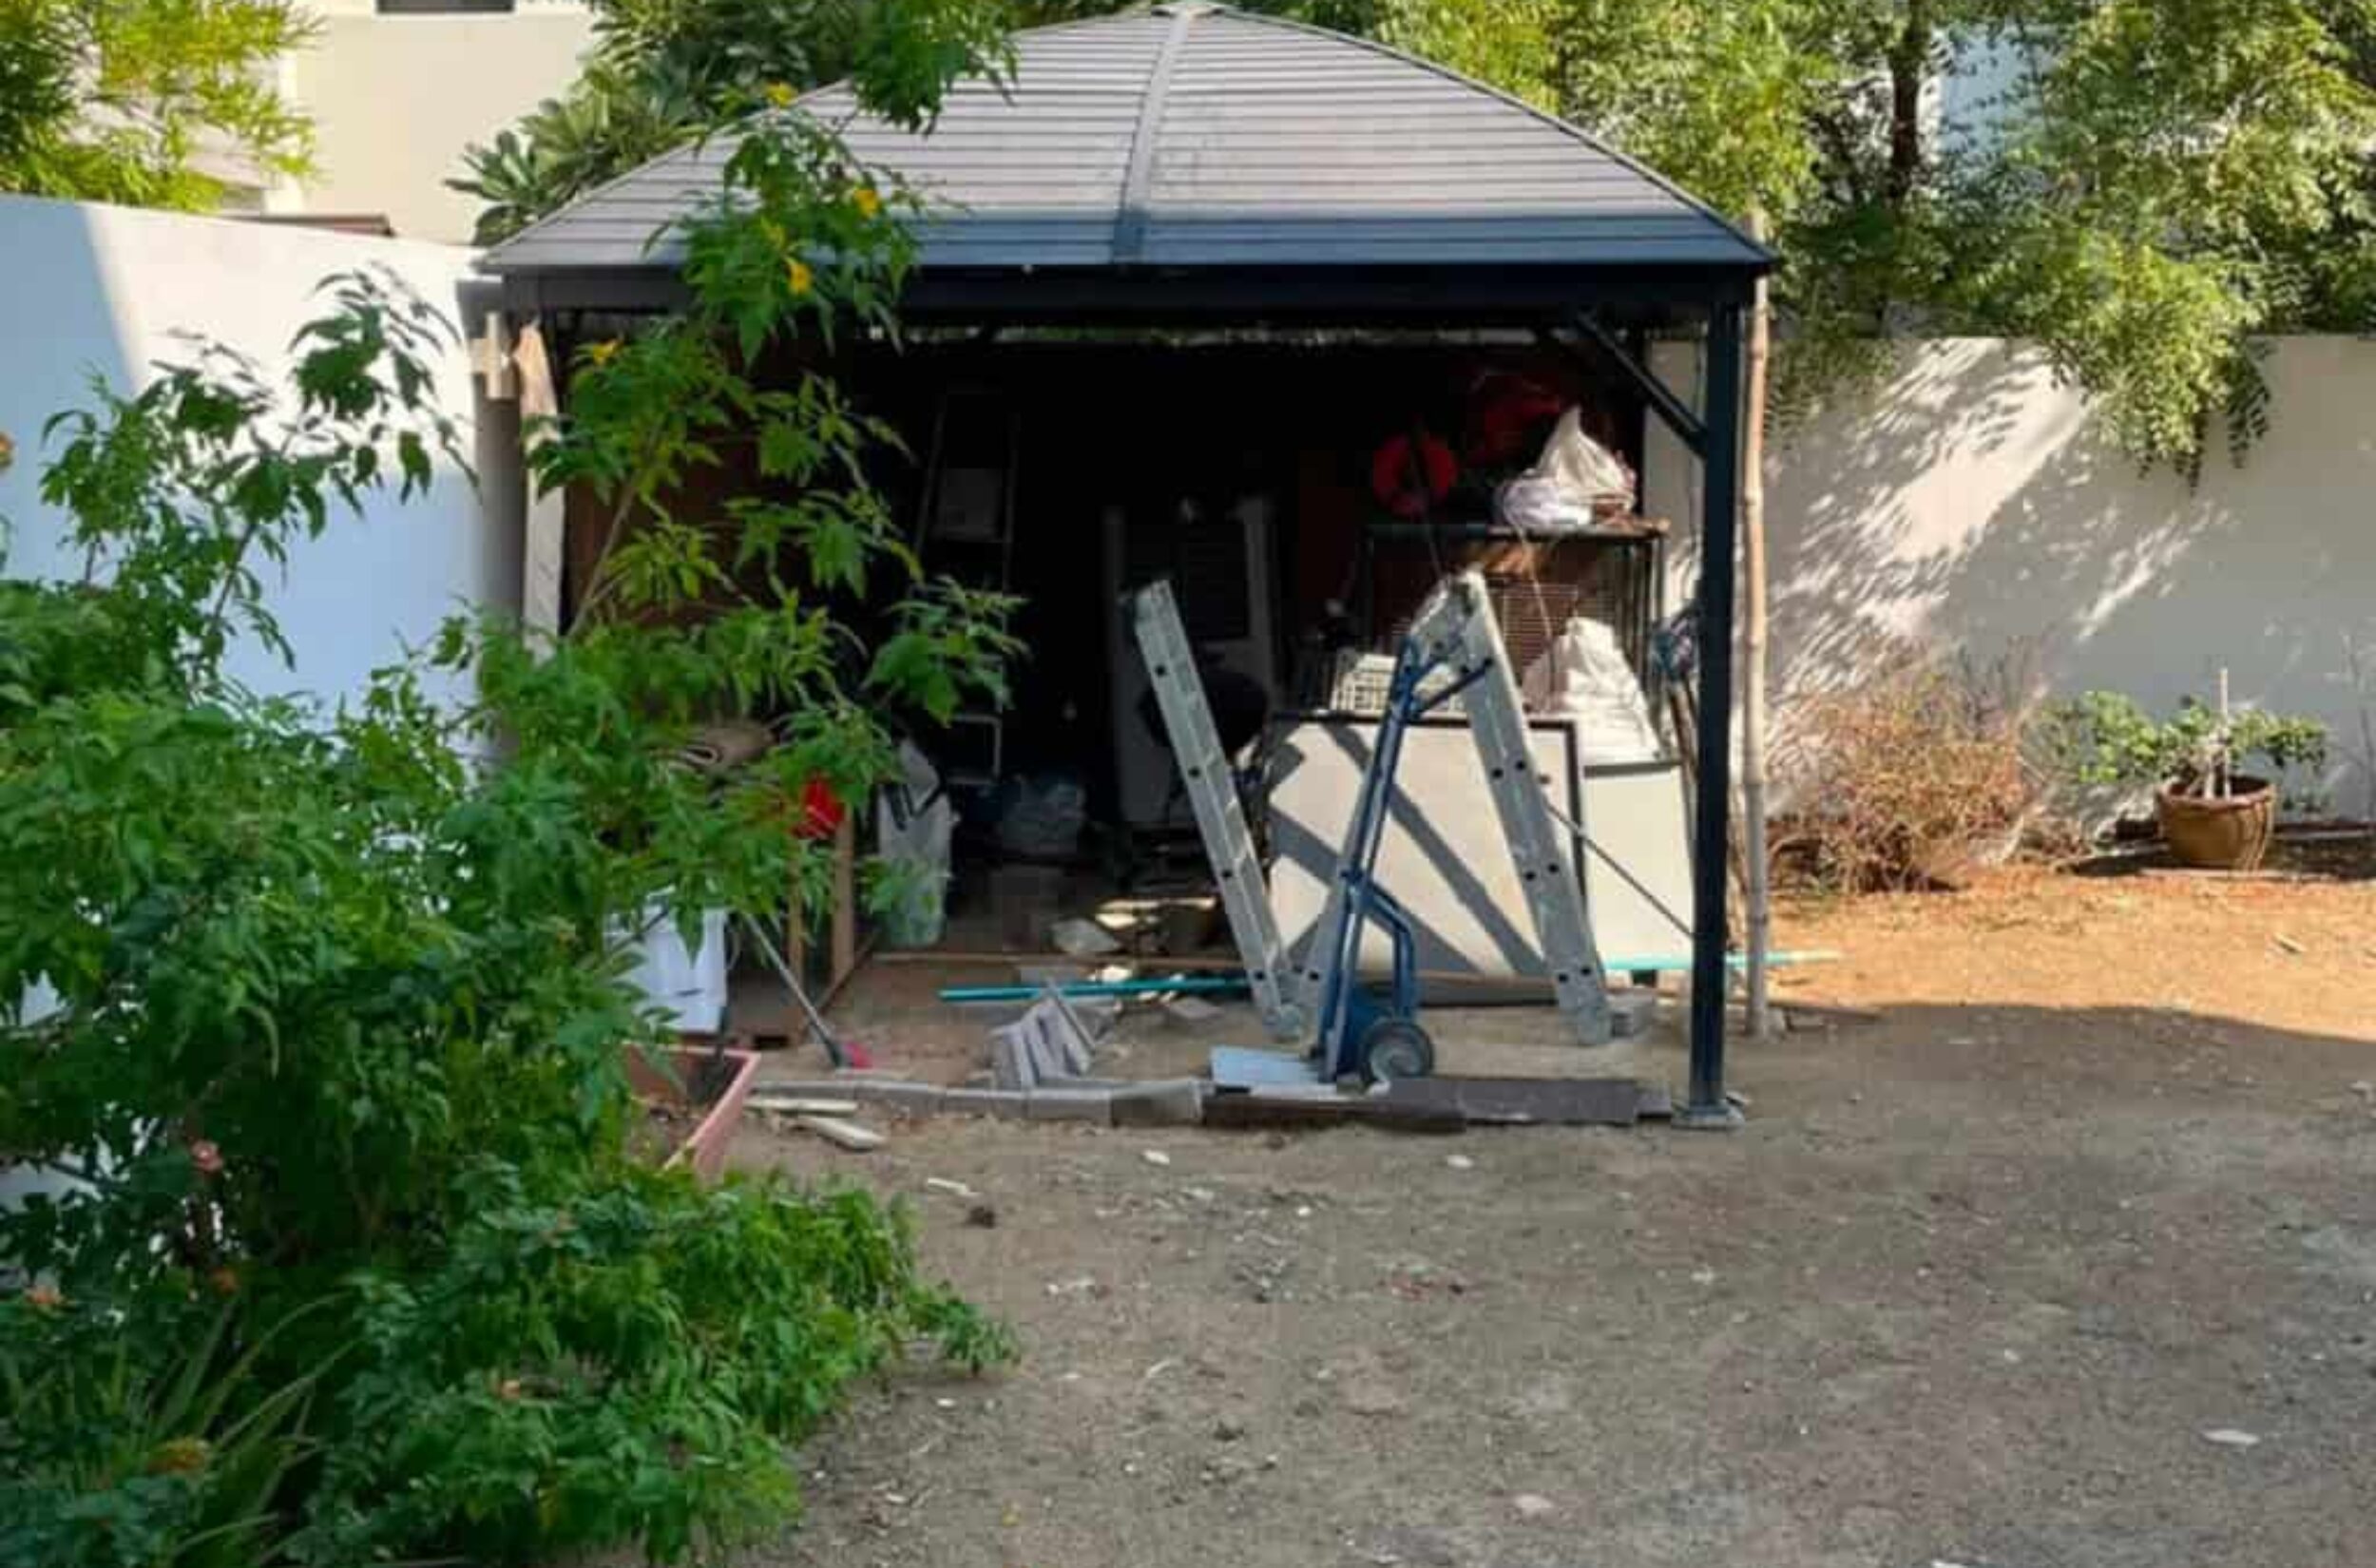
The scope covered the pool, integrated jacuzzi, and outdoor landscaping.

Planning and preparation

The scope covered the pool, integrated jacuzzi, and outdoor landscaping.
The skimmer pool was built at 6 m x 3 m, with a depth of 0.9 m to 1.6 m.

Pool construction

The skimmer pool was built at 6 m x 3 m, with a depth of 0.9 m to 1.6 m.
A 2 m x 2 m jacuzzi was linked to the pool through an interlinked filtration system.

Jacuzzi and filtration installation

A 2 m x 2 m jacuzzi was linked to the pool through an interlinked filtration system.
Three patterned Sukabumi tile finishes were installed in 30 x 60 cm tiles.

Pool finishing

Three patterned Sukabumi tile finishes were installed in 30 x 60 cm tiles.
Stepping tiles were laid between the pool and jacuzzi, with WPC decking around both.

Stepping tiles and decking

Stepping tiles were laid between the pool and jacuzzi, with WPC decking around both.
A rain curtain fountain was incorporated into the pergola feature.

Rain curtain fountain

A rain curtain fountain was incorporated into the pergola feature.
A custom BBQ counter and an elevated dining area with a closed-roof pergola were installed.

BBQ counter and dining pergola

A custom BBQ counter and an elevated dining area with a closed-roof pergola were installed.
A floor water fountain and floating steps were integrated into the outdoor layout.

Floor fountain and floating steps

A floor water fountain and floating steps were integrated into the outdoor layout.
Floor tiling was completed across designated outdoor areas.

Floor tiling

Floor tiling was completed across designated outdoor areas.
An automatic irrigation system was installed to support planted areas.

Irrigation system

An automatic irrigation system was installed to support planted areas.
Custom outdoor lights were installed around the pool and landscape.

Outdoor lighting

Custom outdoor lights were installed around the pool and landscape.
The completed outdoor space was handed over, ready for use.

Final completion

The completed outdoor space was handed over, ready for use.

Frequently Asked Questions

Planing a Similar Outdoor Space Your Villa?

Planning a similar outdoor space for your villa or private residence? Get in touch with Pines Landscaping to discuss your project requirements and explore what can be created for your property.