Skip to content

Skimmer Pool Project 

Saadiyat beach villas, Abu Dhabi

Saadiyat beach villas, Abu Dhabi

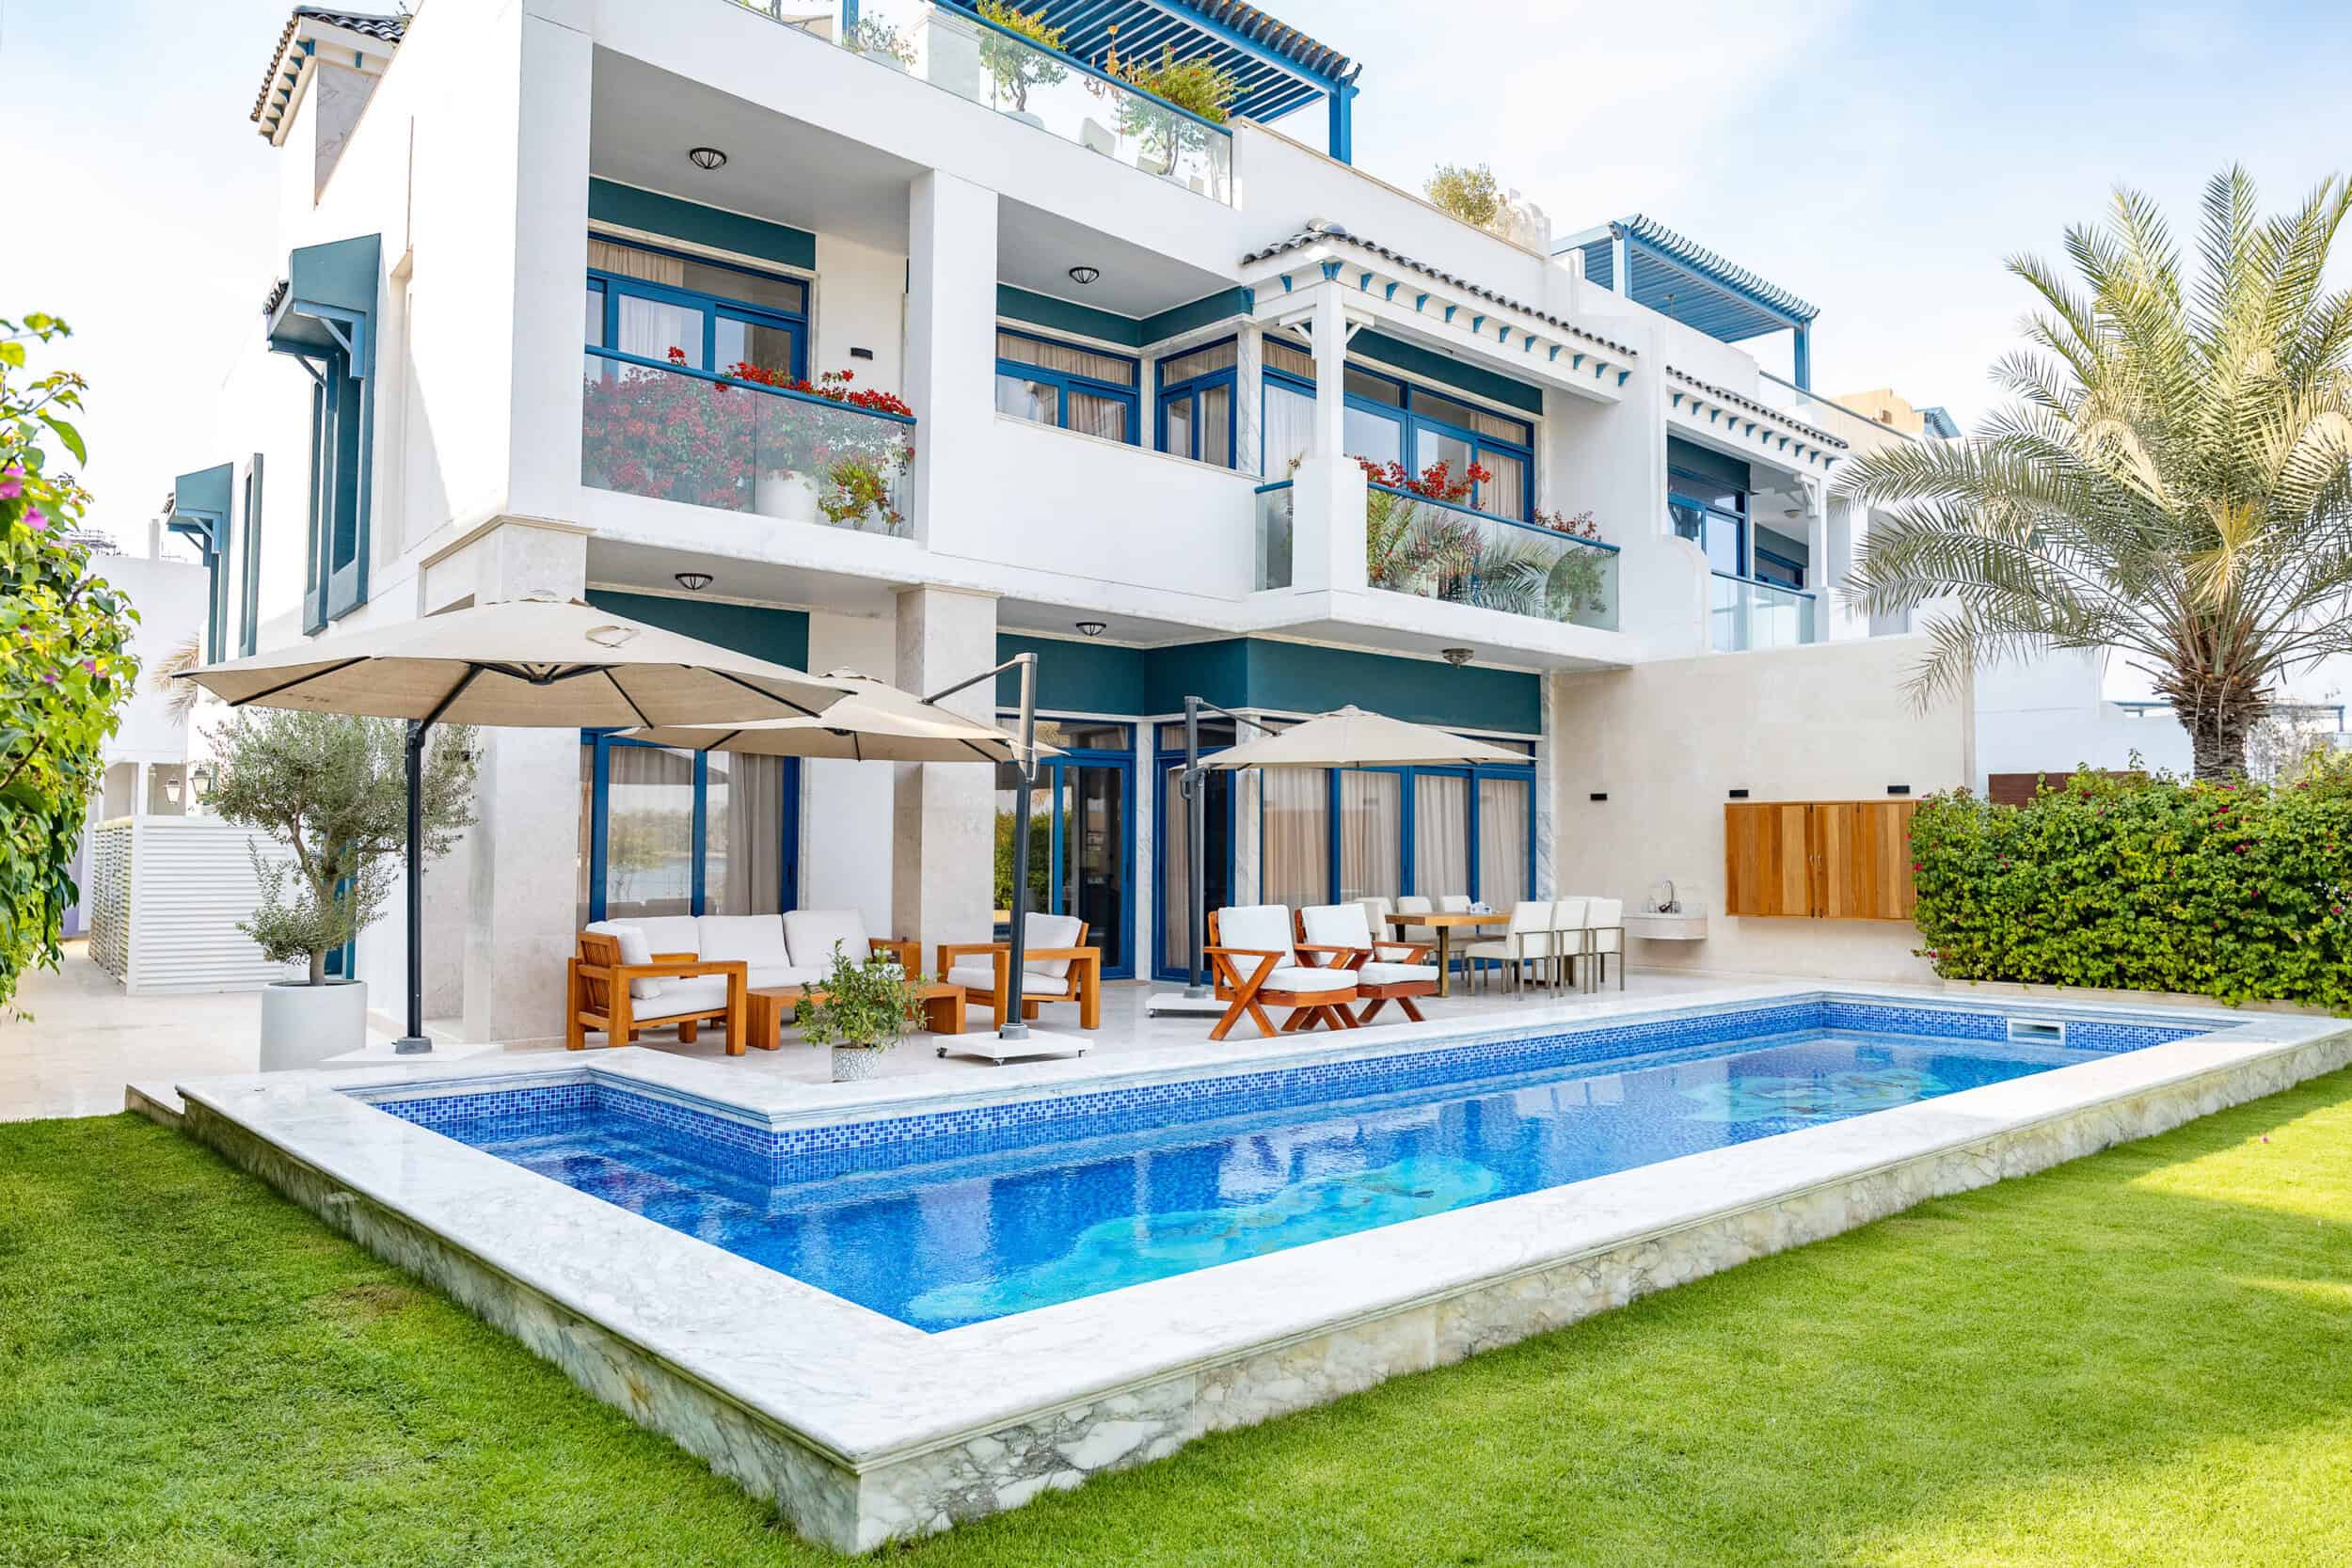
Pines Landscaping transformed an outdoor space at Saadiyat Beach Villas, Abu Dhabi, with a custom 10 m x 6.7 m
skimmer swimming pool featuring an inbuilt jacuzzi. The project also included a pergola enclosing a custom
BBQ counter and dining area, floor tiling around the villa, artificial grass, stepping
stones along the sides of the
villa, planter boxes with selected planting, outdoor lighting, and an automatic irrigation system.

Pool Size

10 m x 6.7 m

Pool Size
Pool Type

Skimmer Pool

Pool Type
Pool Feature

Inbuilt Jacuzzi

Pool Feature
Outdoor Living

Pergola + BBQ

Outdoor Living
Landscape Feature

Artificial Grass

Landscape Feature

Project Photos 

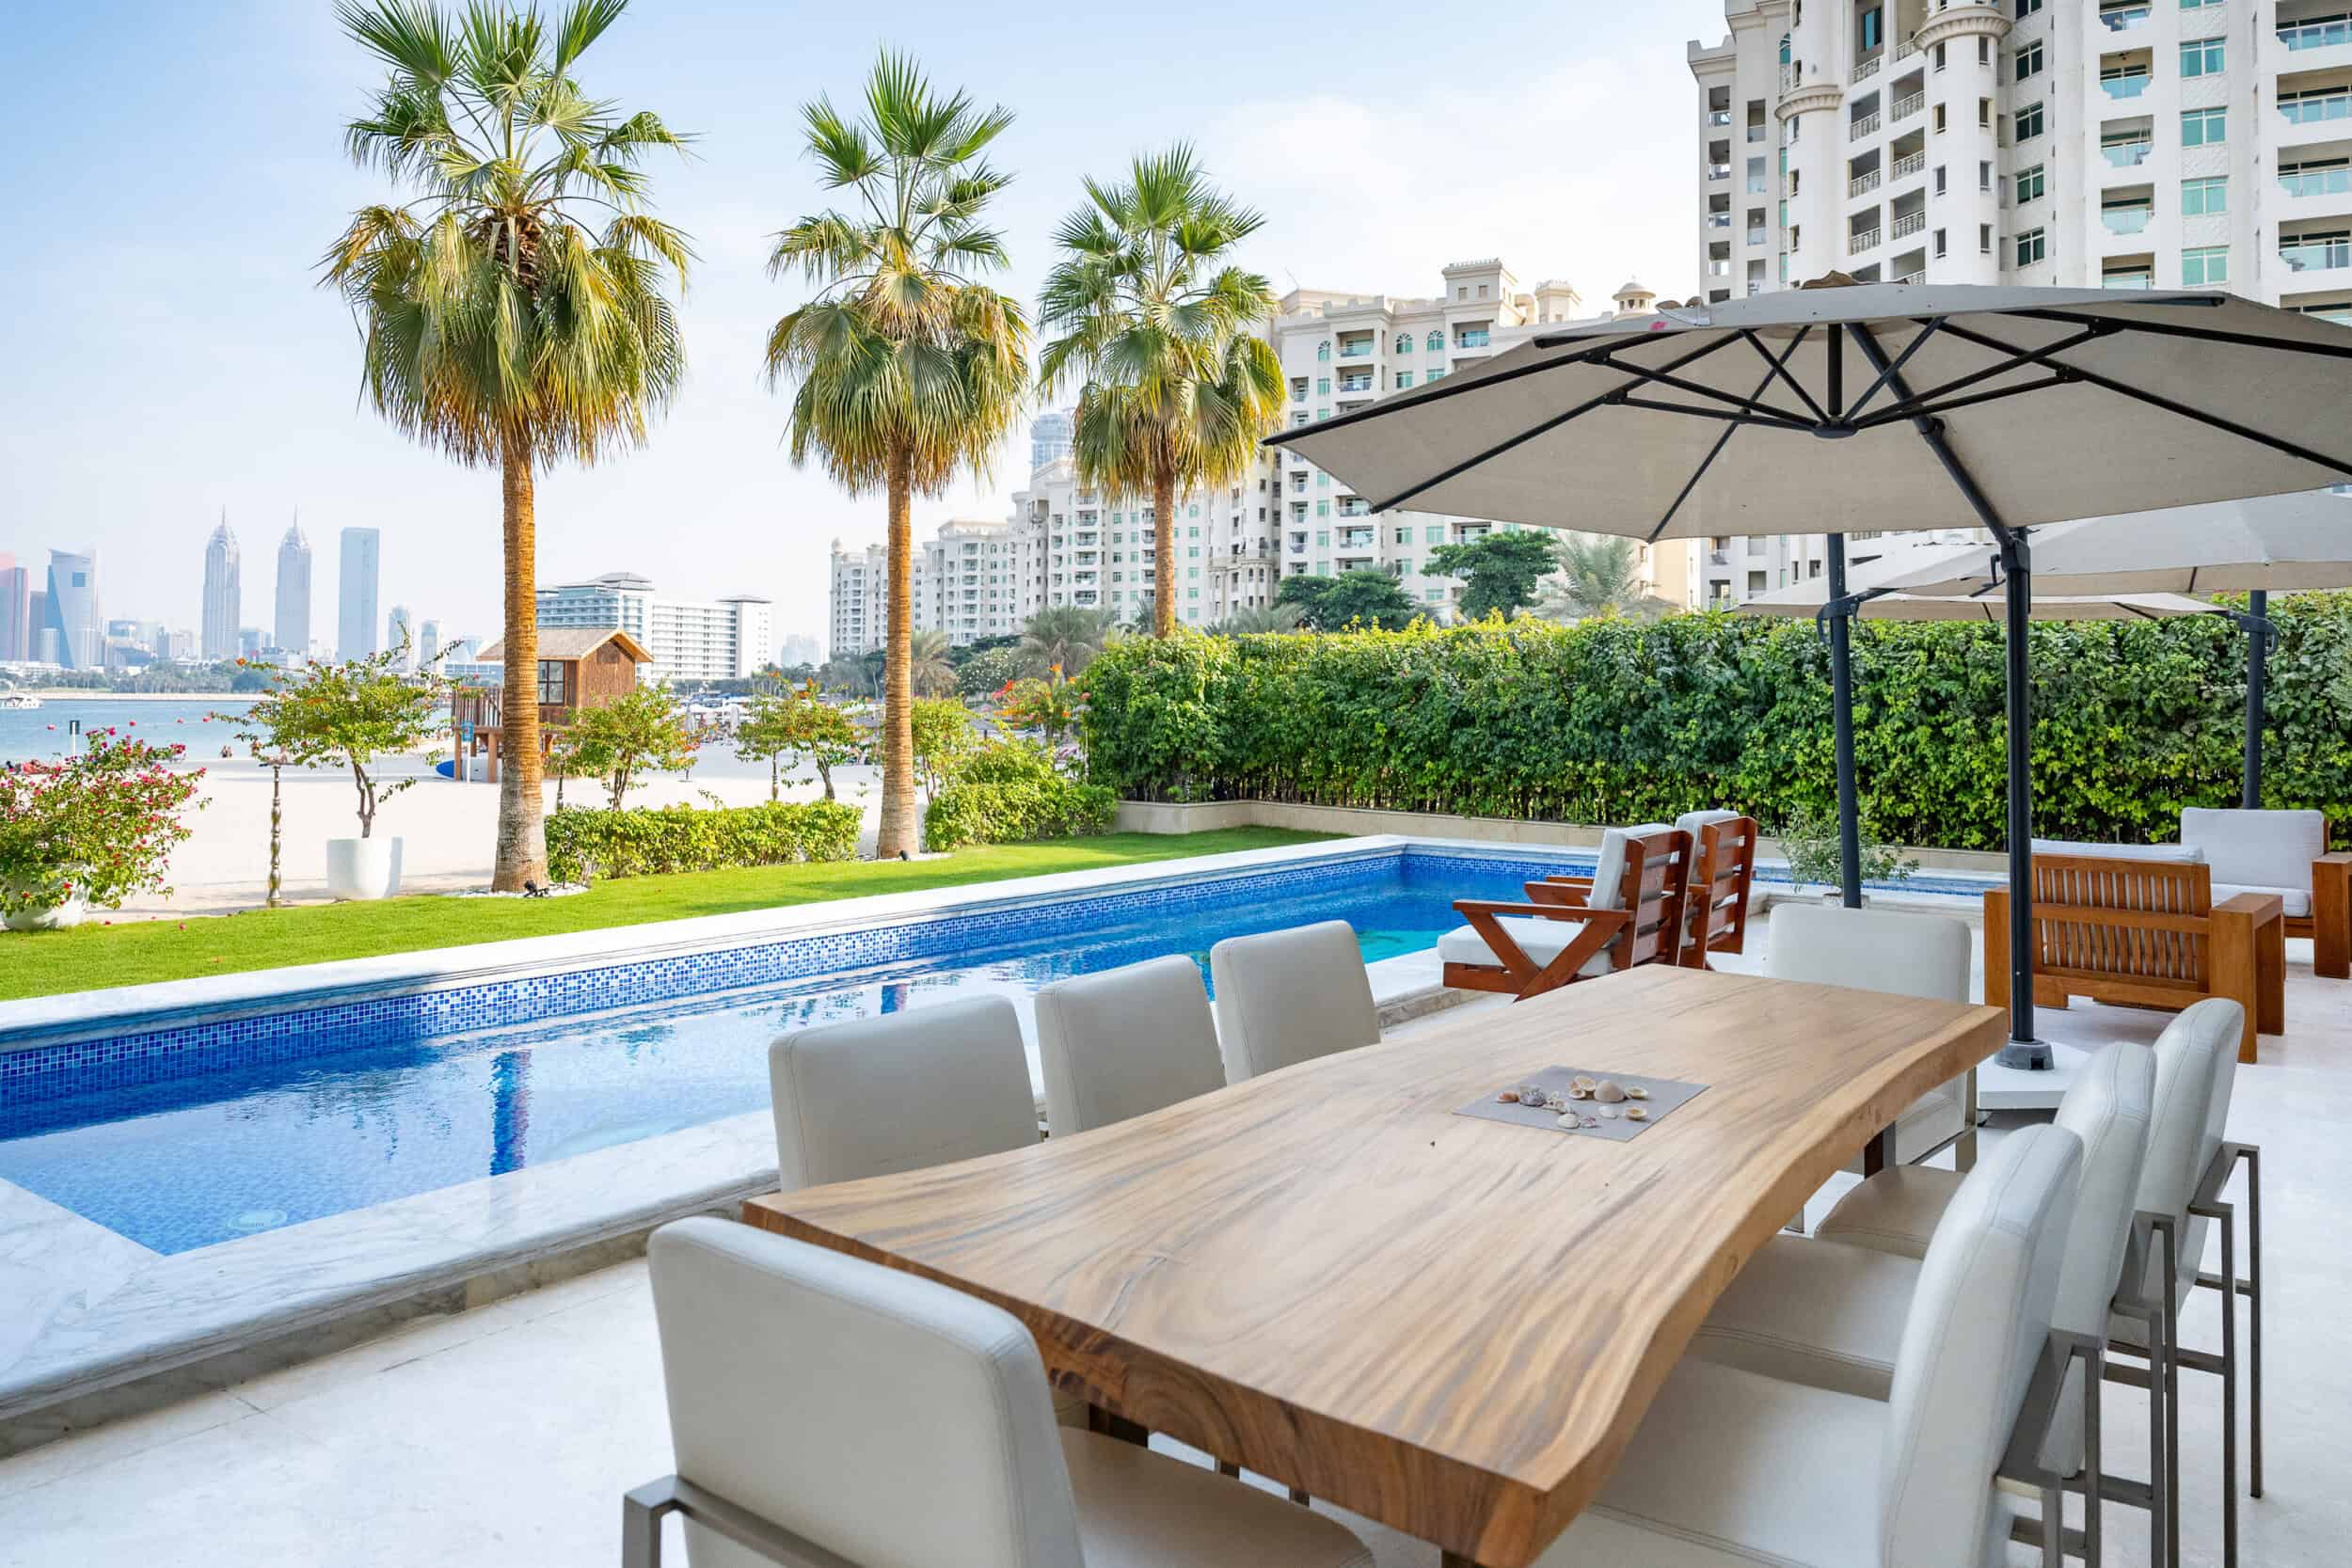
The gallery below captures the completed skimmer pool and inbuilt jacuzzi at Saadiyat Beach Villas, alongside the pergola, outdoor BBQ and dining area, and surrounding landscape features.
DSC_0571

Scope of Work

The project centred on a 10 m x 6.7 m skimmer swimming pool with an inbuilt jacuzzi, creating a dedicated water feature within the villa’s outdoor space.

The outdoor living area included a pergola enclosing a custom BBQ counter and dining area. Floor tiling around the villa was combined with artificial grass and stepping stones along the sides of the property. Planter boxes with selected planting, outdoor lights, and an automatic irrigation system completed the surrounding landscape.

Materials and Features Used 

A combination of pool, outdoor living, hardscape, planting, and lighting features was brought together to create a practical and inviting villa environment.

A 10 m x 6.7 m skimmer swimming pool with an integrated jacuzzi feature.

Skimmer pool with inbuilt jacuzzi

A 10 m x 6.7 m skimmer swimming pool with an integrated jacuzzi feature.
A pergola defines the outdoor zone containing the BBQ counter and dining area.

Pergola enclosure

A pergola defines the outdoor zone containing the BBQ counter and dining area.
A custom BBQ counter forms part of the pergola-enclosed outdoor entertaining space.

Custom BBQ counter

A custom BBQ counter forms part of the pergola-enclosed outdoor entertaining space.
A dining area is incorporated alongside the BBQ counter for outdoor meals and gatherings.

Outdoor dining area

A dining area is incorporated alongside the BBQ counter for outdoor meals and gatherings.
Floor tiling extends around the villa to provide finished hardscape surfaces.

Floor tiling

Floor tiling extends around the villa to provide finished hardscape surfaces.
Artificial grass is combined with stepping stones along the sides of the villa.

Artificial grass and stepping stones

Artificial grass is combined with stepping stones along the sides of the villa.
Planter boxes with selected planting are arranged across the designated sections.

Planter boxes and selected planting

Planter boxes with selected planting are arranged across the designated sections.
Outdoor lights are included within the surrounding outdoor areas.

Outdoor lighting

Outdoor lights are included within the surrounding outdoor areas.
An automatic irrigation system supports the planted areas around the villa.

Automatic irrigation system

An automatic irrigation system supports the planted areas around the villa.

Execution Process

The scope covered the pool, pergola-led outdoor living area, and surrounding landscape features.

Planning and preparation

The scope covered the pool, pergola-led outdoor living area, and surrounding landscape features.
The skimmer pool was planned at 10 m x 6.7 m as the main water feature of the villa’s outdoor space.

Pool construction

The skimmer pool was planned at 10 m x 6.7 m as the main water feature of the villa’s outdoor space.
An inbuilt jacuzzi was incorporated into the pool design.

Jacuzzi integration

An inbuilt jacuzzi was incorporated into the pool design.
The pergola was installed to define the outdoor BBQ and dining zone.

Pergola installation

The pergola was installed to define the outdoor BBQ and dining zone.
The custom BBQ counter and dining area were included within the pergola-enclosed setting.

BBQ counter and dining area

The custom BBQ counter and dining area were included within the pergola-enclosed setting.
Tiling was completed around the villa to establish the surrounding hardscape areas.

Floor tiling

Tiling was completed around the villa to establish the surrounding hardscape areas.
Artificial grass was laid with stepping stones along the sides of the villa.

Artificial grass and stepping stones

Artificial grass was laid with stepping stones along the sides of the villa.
Planter boxes and selected planting were placed across the designated sections.

Planter boxes and planting

Planter boxes and selected planting were placed across the designated sections.
Outdoor lights were incorporated into the outdoor environment.

Outdoor lighting

Outdoor lights were incorporated into the outdoor environment.
An automatic irrigation system was included to support the planted areas.

Irrigation system

An automatic irrigation system was included to support the planted areas.
The pool, outdoor entertaining area, and surrounding landscape were brought together as a completed villa space.

Final completion

The pool, outdoor entertaining area, and surrounding landscape were brought together as a completed villa space.

Frequently Asked Questions

Planing a Similar Outdoor Space Your Villa?

Planning a similar outdoor space for your villa or private residence? Get in touch with Pines Landscaping to discuss your project requirements and explore what can be created for your property.